

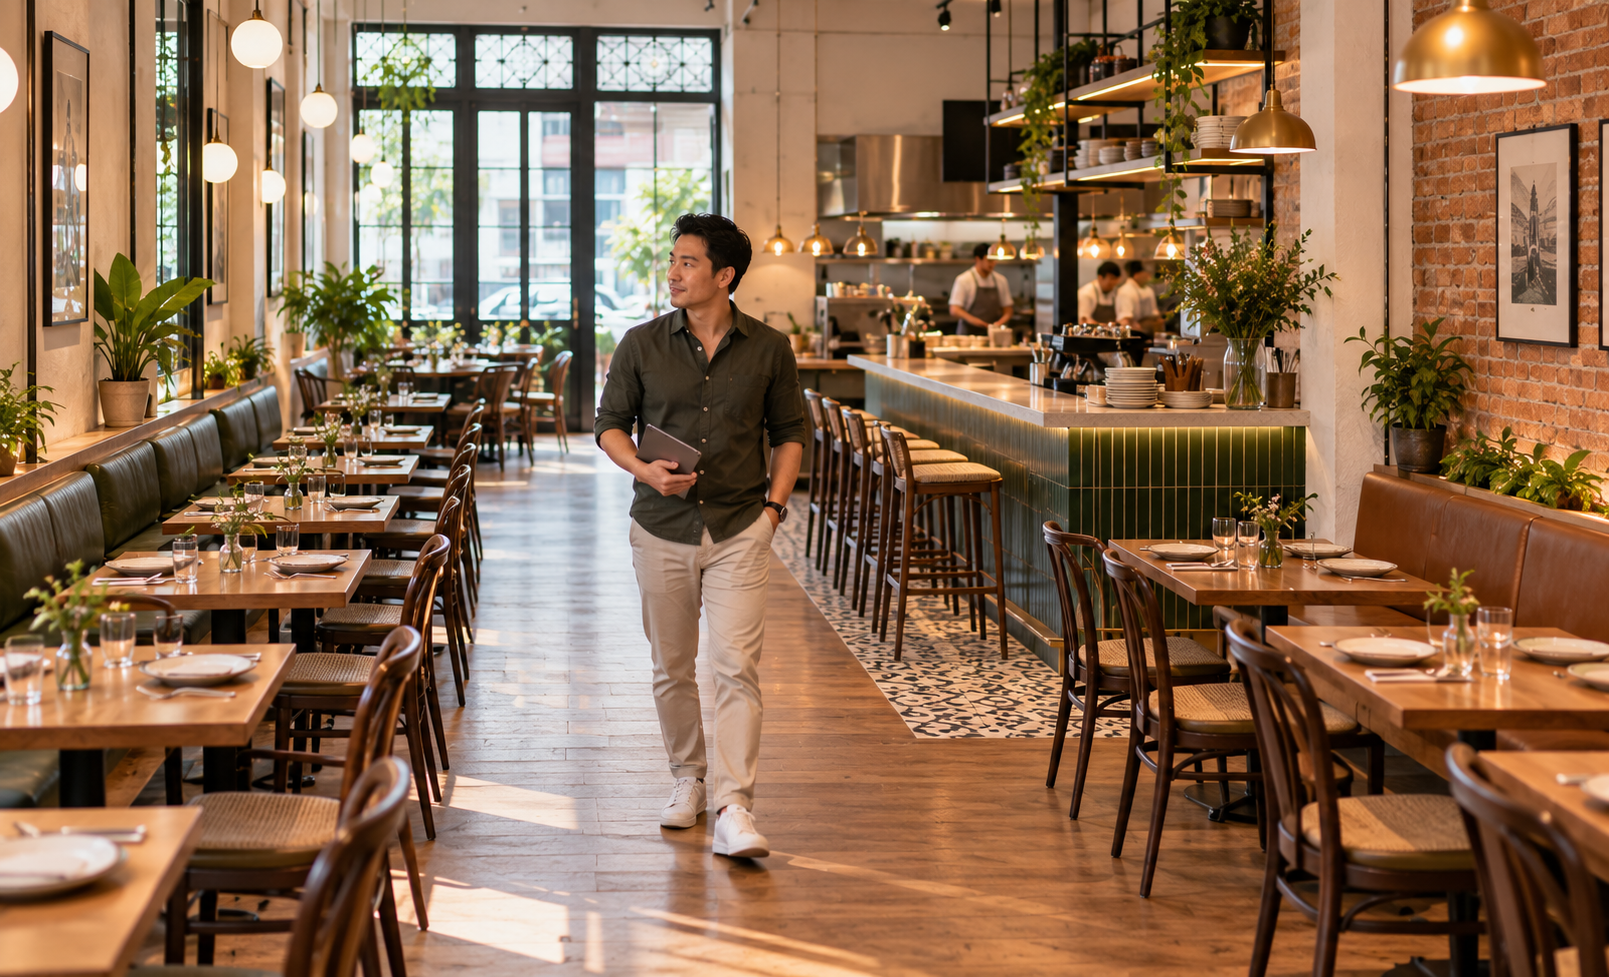
Walk into a dining room that works and the layout almost disappears. Guests find their table easily, servers glide between tables, and food reaches the table hot. Behind that ease sits a floor plan that someone thought through, zone by zone and table by table.
This guide covers what a restaurant layout includes, how to plan space for diners and the kitchen, how to choose a table mix, how to design service flow, which kitchen layouts suit which spaces, and how to turn the finished floor plan into a digital table map your team can use every shift.
Key takeaways:
- A restaurant layout connects every zone of the business, from the entrance and dining room to the bar, service stations, kitchen, and storage.
- A common planning guideline gives about 60% of floor area to dining and 40% to the kitchen and storage, with full-service restaurants planning roughly 1.0 to 1.3 m² per diner (Designing Buildings).
- A flexible table mix, built around the party sizes the restaurant actually serves, keeps more seats filled through the evening.
- Clear, separate paths for guests, servers, and kitchen runners make service faster and calmer.
- Final seating capacity in Singapore follows the fire safety and accessibility requirements for the premises, so plans are confirmed with a qualified professional.
- A digital floor plan that mirrors the real room helps hosts seat guests, servers track tables, and managers read table performance.
Table of contents:
What a restaurant layout covers
A restaurant layout is the plan for how every area of the premises fits together and how people move between them. It includes the entrance and waiting area, the dining room, the bar, service stations, the cashier, the kitchen, restrooms, and storage. A good layout balances guest comfort, staff efficiency, and the number of seats the space can hold.
The main zones of a restaurant
Most restaurant floor plans include these zones:
- Entrance and waiting area. The first impression, and the place where walk-in guests wait for a table.
- Dining area. Tables and seating, often split into sections such as main dining, window seats, a private room, or an outdoor terrace.
- Bar or counter. Drinks preparation and counter seating, depending on the concept.
- Service stations. Points for cutlery, water, and order entry, placed close to the tables they serve.
- Cashier or payment point. Often near the entrance or the service station.
- Kitchen. Prep, cooking, washing, and the pass where finished dishes leave for the dining room.
- Restrooms and storage. Placed for easy access while staying out of the main guest view.
Front of house and back of house
Restaurants often describe the layout in two halves. Front of house covers everything guests see and use. Back of house covers the kitchen, storage, and staff areas. The floor plan succeeds when the two halves meet at a few well-placed points, mainly the pass and the service stations, so food and staff move between them smoothly.
Space planning for a restaurant floor plan
Space planning starts with how much of the premises goes to dining versus the kitchen, then how much room each diner needs. A common guideline gives about 60% of total area to dining and 40% to the kitchen and storage. Full-service restaurants then plan roughly 1.0 to 1.3 m² per diner, with fine dining allowing more.
Dining area and kitchen split
The 60/40 split is a useful starting point for a full-service restaurant, according to Designing Buildings. Concepts with a large kitchen workload, such as quick-service outlets or restaurants with extensive prep, often give the kitchen a larger share. Concepts focused on drinks or simple plating can lean further toward seating.
Space per diner
The same guideline lists typical space per diner by service style. Converted to square metres and rounded:
| Service style | Space per diner | In square feet |
|---|---|---|
| Full-service restaurant | 1.0 to 1.3 m² | 11 to 14 sq ft |
| Bistro or general menu | about 1.4 m² | around 15 sq ft |
| Fine dining | 1.7 to 1.9 m² | 18 to 20 sq ft |
For a quick estimate, divide the dining area by the space per diner. A 60 m² dining area at 1.2 m² per diner gives roughly 50 seats as a planning figure.
Space planning
A starting point for your restaurant floor plan
Common split of total floor area
A typical guideline for full-service restaurants. Quick-service concepts often give the kitchen a larger share.
Space per diner by service style
Full-service restaurant
1.0 to 1.3 m²
11 to 14 sq ft per diner
Bistro or general menu
about 1.4 m²
around 15 sq ft per diner
Fine dining
1.7 to 1.9 m²
18 to 20 sq ft per diner
Quick estimate: dining area in m² ÷ space per diner = approximate seat count. Final capacity follows the fire safety and accessibility requirements for your premises.
Planning guidelines from Designing Buildings, converted to m² and rounded.
Fire safety and accessibility in Singapore
Final seating capacity depends on more than comfort. In Singapore, the SCDF Code of Practice for Fire Precautions in Buildings sets requirements such as occupant load and exits, and the BCA Code on Accessibility in the Built Environment covers barrier-free access. Working with a qualified professional early keeps the floor plan aligned with both.
Choosing a table mix and seating style
The right table mix matches the party sizes a restaurant actually serves. Many dining rooms rely on two-seat tables that combine into larger groups, plus a few four-seat tables, booths, and counter seats. A flexible mix lets hosts seat couples and groups through the evening while keeping as many seats filled as possible.
Matching tables to party sizes
Start with real data. Reservation records and past bills show how often guests arrive as pairs, families, or larger groups. If most parties are two people, a room full of four-seat tables leaves seats empty on busy nights. If groups are common, plan tables that join easily, and leave space around them for chairs to move.
Seating styles and what they offer
- Two-seat tables. The most flexible option, since they can be joined for larger groups.
- Four-seat tables. Comfortable for families and small groups.
- Booths. Popular with guests and space-efficient against walls, though fixed in size.
- Counter or bar seats. Ideal for solo diners and quick meals, and a good use of narrow spaces.
- Communal tables. A sociable option for casual concepts.
Table turnover also shapes the mix. Our guide to table turnover rate explains how to measure how often each table is used during service.
Designing service flow through the dining room
Service flow is the path that guests, servers, and food take through the restaurant. A well-designed flow keeps these paths clear and separate where possible, places service stations close to the tables they support, and gives the kitchen pass a direct route to the dining room. The result is faster service and a calmer room.
Guest flow
Guests should move from the entrance to the host point, then to their table, with a clear line of sight to restrooms and the exit. A defined waiting area near the entrance keeps walk-ins comfortable while their table is prepared.
Staff flow
Servers and runners move constantly between tables, service stations, and the kitchen pass. Shorter routes save time on every trip. Practical ways to support staff flow:
- Place service stations so each covers a clear section of tables.
- Keep main aisles wide enough for a server carrying plates to pass a seated guest comfortably.
- Position the kitchen pass so runners reach the dining room directly.
- Give the payment point easy access from every section.
Planning for narrow spaces
Many Singapore restaurants operate in shophouses, which are often long and narrow. In these spaces, a single main aisle with tables along one or both walls, counter seating, and a galley-style kitchen at the back often makes the best use of the floor area.
Restaurant kitchen layout options
The kitchen layout decides how quickly dishes move from prep to the pass. Four layouts are common: assembly line, zone style, island, and galley. Each suits a different menu, team size, and space shape, so the choice starts with what the kitchen cooks and the room it has to work with.
Back of house
Four common restaurant kitchen layouts
Assembly line
Stations in a single sequence, from prep to cooking to the pass.
Fits: focused menus with high volume
Zone style
Separate zones for each type of task, such as prep, grill, and pastry.
Fits: larger menus and bigger teams
Island
Cooking at a central island, with prep and washing around the walls.
Fits: square kitchens with open space
Galley
Two parallel lines of stations with a working aisle in between.
Fits: long, narrow spaces such as shophouses
- Prep
- Cooking
- Washing and pass
Choosing a kitchen layout
- Assembly line suits focused menus with high volume, where each dish follows the same sequence.
- Zone style suits larger menus and teams, with dedicated areas for different tasks.
- Island suits square kitchens with room for a central cooking block.
- Galley suits long, narrow kitchens, which makes it a natural fit for many shophouse restaurants.
Whatever the layout, keep the pass close to the dining room entry, and position washing so used dishes return on a separate path from the cooking line.
Turning the floor plan into a digital table map
Once the physical layout is set, a digital table map gives the team the same view of the room on a screen. Floors, sections, and tables are set up to mirror the real space, each table carries its label and seat count, and staff see live table status during service. The map becomes the shared reference for hosts, servers, and managers.
Building the digital map
- Create each floor, then divide it into sections that match how the team works, such as main dining, bar, and terrace.
- Add tables with clear names and positions that match the physical room.
- Mark reference points such as the entrance, kitchen, cashier, and restrooms, so new staff can orient themselves quickly.
- Update the map whenever tables move, for example for a private event.
Reviewing the layout over time
A floor plan works best when it evolves with the restaurant. Every few months, compare how often each table is used and how long guests stay. Tables that stay empty during busy periods may suit a different size or position, and sections with long waits may need more two-seat tables. For daily table operations, see our practical guide to managing restaurant tables digitally.
Labamu RMS for restaurant floor plans
Labamu is a connected business platform built for businesses in Singapore, and Labamu Restaurant Management System (RMS) brings the floor plan into daily service. Restaurants set up floors, sections, and tables, with labels and conditions for each table, then see the floor plan, table status, and seating duration at a glance during service.
Set up floors, sections, and tables
With Labamu Restaurant Configuration, restaurants set up floors, sections, and tables, and add labels and conditions for each table. Changes apply across the table, kitchen, and payment apps, so every device works from the same layout.
Run service from the floor plan
Labamu Table Management shows the restaurant floor plan, table status, and seating duration on one screen, from newly opened tables to tables ready to be cleared. Restaurants can set a minimum spend and maximum dining time for each table and track progress live from the floor plan. Tables can be transferred or merged, and items moved between tables as service requires.
A well-planned room deserves a floor plan that works as hard as the team. Explore Labamu Table Management to see how your restaurant layout comes to life on screen.
Frequently asked questions
How much space does each diner need in a restaurant?
Planning guidelines suggest about 1.0 to 1.3 m² per diner for full-service restaurants, around 1.4 m² for bistros, and 1.7 to 1.9 m² for fine dining (Designing Buildings). Final capacity also follows the fire safety and accessibility requirements for the premises.
What is a good dining area to kitchen ratio?
A common starting point is about 60% of floor area for dining and 40% for the kitchen and storage. Restaurants with a heavier kitchen workload, such as quick-service outlets or extensive prep menus, often give the kitchen a larger share.
What are the main types of restaurant kitchen layouts?
The four common layouts are assembly line, zone style, island, and galley. Assembly line suits focused high-volume menus, zone style suits larger menus, island suits square kitchens, and galley suits long, narrow spaces such as shophouses.
How do you plan a restaurant floor plan?
Start with the zones the restaurant needs, then split the area between dining and kitchen. Estimate seats from the space per diner, choose a flexible table mix, design clear guest and staff paths, and confirm the plan with a qualified professional.
What table sizes work best in a restaurant?
Two-seat tables offer the most flexibility, since they join easily for larger groups. Many restaurants combine them with some four-seat tables, booths, and counter seats, based on the party sizes they serve most often.
Which rules apply to restaurant layouts in Singapore?
Restaurant premises in Singapore follow fire safety requirements under the SCDF Code of Practice for Fire Precautions in Buildings and accessibility requirements under the BCA Code on Accessibility in the Built Environment. A qualified professional can confirm what applies to a specific space.